


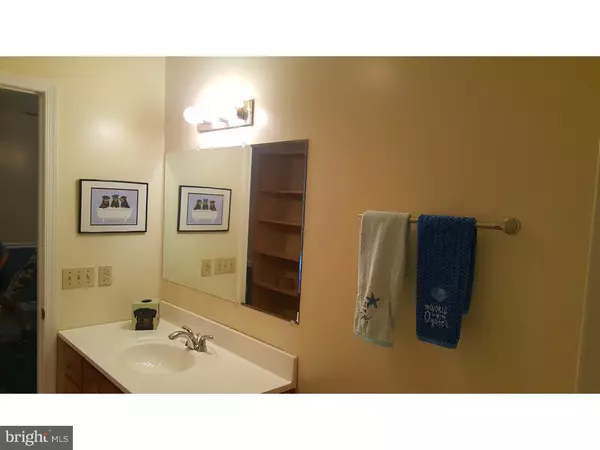
Bought with Karen L Waters • Keller Williams Realty Central-Delaware
$185,000
$185,000
For more information regarding the value of a property, please contact us for a free consultation.
4 Beds
3 Baths
1,581 SqFt
SOLD DATE : 12/12/2016
Key Details
Sold Price $185,000
Property Type Single Family Home
Sub Type Detached
Listing Status Sold
Purchase Type For Sale
Square Footage 1,581 sqft
Price per Sqft $117
Subdivision None Available
MLS Listing ID 1003965223
Sold Date 12/12/16
Style Cape Cod
Bedrooms 4
Full Baths 3
HOA Y/N N
Abv Grd Liv Area 1,581
Year Built 1990
Annual Tax Amount $1,342
Tax Year 2015
Lot Size 0.796 Acres
Acres 0.8
Lot Dimensions 242X143
Property Sub-Type Detached
Source TREND
Property Description
This 2 story home sits on a enormous half an acre lot! It has 4 bedrooms 3 upstairs and 1 on the main that could be used as office space if you choose. Upon walking in to the homes foyer it's just a short trip to the colossal sized kitchen which gives you plenty of space to make your dinner parties spectacular. Your party can flow through the French double doors to the inviting spacious screen porch. The home is conveniently located right off of DuPont Highway, so it's easy access to all shopping and places to eat. Make sure you put this home on your tour today.
Location
State DE
County Kent
Area Capital (30802)
Zoning AR
Rooms
Other Rooms Living Room, Dining Room, Primary Bedroom, Bedroom 2, Bedroom 3, Kitchen, Bedroom 1, Attic
Basement Full, Unfinished
Interior
Interior Features Primary Bath(s), Butlers Pantry, Ceiling Fan(s), Breakfast Area
Hot Water Propane
Heating Gas, Propane
Cooling Central A/C
Flooring Fully Carpeted
Fireplaces Number 1
Fireplaces Type Brick
Equipment Cooktop, Oven - Wall, Oven - Double, Dishwasher
Fireplace Y
Appliance Cooktop, Oven - Wall, Oven - Double, Dishwasher
Heat Source Natural Gas, Bottled Gas/Propane
Laundry Basement
Exterior
Parking Features Inside Access
Garage Spaces 5.0
Water Access N
Roof Type Shingle
Accessibility None
Attached Garage 2
Total Parking Spaces 5
Garage Y
Private Pool No
Building
Lot Description Front Yard, Rear Yard, SideYard(s)
Story 2
Above Ground Finished SqFt 1581
Sewer Public Sewer
Water Well
Architectural Style Cape Cod
Level or Stories 2
Additional Building Above Grade
New Construction N
Schools
School District Capital
Others
Senior Community No
Tax ID LC-00-05701-01-1301-000
Ownership Fee Simple
SqFt Source 1581
Read Less Info
Want to know what your home might be worth? Contact us for a FREE valuation!

Our team is ready to help you sell your home for the highest possible price ASAP

GET MORE INFORMATION
